


Between school, work, practices, errands, weekend plans, and everything else packed into the average week, the garage can become a catchall before anyone realizes it. Shoes land near the door, bikes block the wall, sports equipment spreads across the floor, and seasonal bins get pushed wherever there happens to be room.
For busy Indianapolis families, that clutter isn't just an appearance problem. It can make everyday routines harder.
At Garage Theory, we design garages around the people who actually use them. A custom garage design gives every category of belongings a thoughtful place while preserving the room families need for vehicles, walking paths, hobbies, and day-to-day life.
Our 3d design process helps homeowners see how that transformation can work before installation begins, while our coordinated product design selection allows the storage, finishes, and other elements to work together as one complete space.
A Custom Garage Design Makes Busy Family Routines Easier
When mornings are already hectic, nobody wants to spend 10 minutes searching the garage for a soccer ball, backpack, bike helmet, or pair of gardening gloves.
A well-designed garage creates predictable places for the things your family uses most.
Instead of deciding where storage fits after everything else is accounted for, we look at how your household moves through the garage. We consider what needs to stay close to the entrance, what gets used every day, what only comes out seasonally, and which areas need to remain open.
That allows us to organize the garage around real routines.
Sports equipment can have a dedicated zone. Tools can stay near the workspace. Seasonal items can move overhead. Household supplies can stay contained in cabinets. Bikes and frequently used gear can remain accessible without becoming obstacles.
The benefit is simple: less searching, less shuffling, and less time spent dealing with clutter.
Custom Garage Storage Helps Reclaim Valuable Floor Space
Floor space is usually the first thing families lose when the garage starts filling up.
Bins line the walls. Bikes lean against one another. Coolers sit beside lawn equipment. Sports bags and outdoor gear end up wherever there is a temporary opening.
Before long, parking becomes tighter and walking through the garage feels like navigating an obstacle course.
A custom garage layout shifts more storage onto the walls and ceiling, where it can be organized without taking over the room.
Our garage shelving provides heavy-duty storage for larger bins, equipment, coolers, and household supplies while keeping those items off the floor.
This is especially useful for growing families because storage needs rarely stay the same for long. Children's equipment changes, hobbies evolve, and seasonal belongings accumulate.
A professionally planned system creates room for those changes instead of filling every available corner from the beginning.
Garage Cabinets Keep Household Clutter Behind Closed Doors
Some belongings need to be accessible without being visible all the time.
Cleaning products, automotive supplies, tools, extra household goods, pet supplies, and project materials can quickly make a garage look crowded even when they're technically organized.
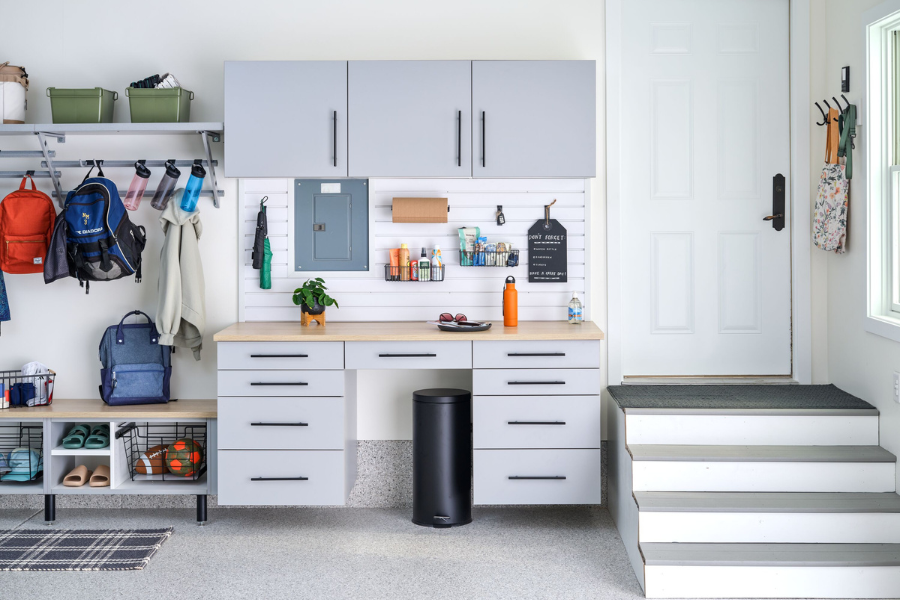
Our garage cabinets create enclosed storage that helps reduce that visual clutter.
Cabinetry also makes it easier to separate categories of belongings. Rather than stacking miscellaneous containers together, families can organize supplies according to how and when they're used.
That creates a cleaner appearance while helping everyone know where things belong.
Cabinets can also contribute to the overall design of the room. Coordinated finishes, hardware, work surfaces, and storage layouts help the garage feel like a finished extension of the home rather than a storage room that happens to sit beside it.
Slatwall Makes Everyday Family Gear Easy to Reach
Busy families often have plenty of items that need to be both organized and quickly accessible.
Think about bikes, helmets, balls, backpacks, yard tools, cords, sports equipment, and other gear that may get used several times each week.
Putting those items deep inside cabinets can make them inconvenient. Leaving them on the floor creates clutter.
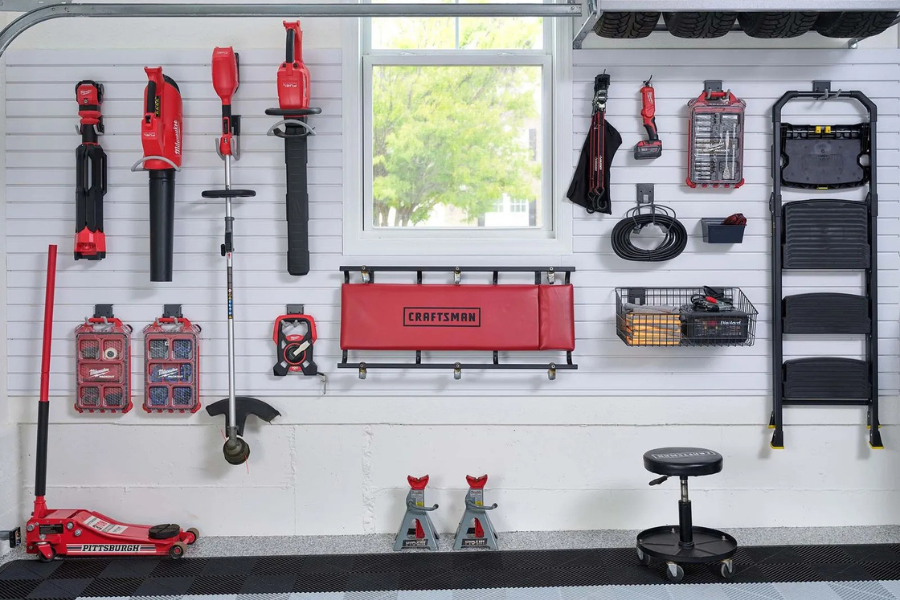
Our garage slatwall systems provide an adaptable middle ground.
Hooks, baskets, and other accessories can keep frequently used belongings organized on the wall while still making them easy to grab.
That can make a noticeable difference during rushed mornings and afternoons. Kids can see where helmets belong. Sports equipment can return to one designated area. Yard tools don't need to lean against a corner.
Because the accessories can be repositioned, the system can also adapt as family needs change.
The soccer equipment stored today might eventually make way for camping gear, bicycles, gardening tools, or another hobby down the road.
Overhead Storage Creates Space for Things You Don't Need Every Day
Not everything in a family garage needs to stay within arm's reach.
Holiday decorations, luggage, camping equipment, seasonal sports gear, keepsakes, and other infrequently used belongings often consume prime storage space simply because there isn't anywhere else to put them.
Our garage overhead storage allows us to make use of the ceiling instead.
Moving seasonal and long-term storage overhead leaves wall and cabinet space available for the things families use more often.
That separation can make the entire garage easier to manage.
Rather than mixing Christmas decorations with baseball equipment and household supplies, each category can be stored according to how frequently it is needed.
For Indianapolis families dealing with four distinct seasons, this can be especially valuable. Winter gear, summer recreation equipment, holiday decorations, and outdoor supplies all rotate throughout the year.
A custom garage design gives those seasonal transitions somewhere to happen without requiring the entire garage to be reorganized every few months.
A Family Garage Can Support More Than Storage
A garage often has to do several jobs at once.
It may need to park two vehicles, hold bikes, store lawn equipment, support household projects, provide space for exercise equipment, and serve as the primary entrance everyone uses after school or work.
That means storage can't be designed in isolation.
We look at how all those activities interact before determining where cabinets, shelves, slatwall, and other products should go.
A work area needs enough room to function. Vehicle doors need clearance. Frequently used storage shouldn't interfere with parking. Walking paths need to remain open.
A good custom garage design protects the usable space instead of simply filling every wall with storage.
That distinction is particularly important for families because the garage's role often changes throughout the day.
It may be a departure point in the morning, sports equipment storage in the afternoon, a project area on Saturday, and a place to unload groceries Sunday evening.
The design should support all of those uses.
Better Garage Organization Can Make Coming and Going Simpler
For many families, the garage door is used more often than the front door.
That makes the garage part storage area, part transition space.
Shoes, school bags, sports gear, reusable shopping bags, pet supplies, umbrellas, and other everyday items can collect near the entrance because that's where they're most convenient.
The problem begins when convenience turns into piles.
A thoughtful garage design can create dedicated storage close to the areas where those items are actually used.
That means families don't have to carry everything deep into the garage or move around unnecessary obstacles.
It also helps prevent frequently used belongings from getting mixed into long-term storage.
When everyone knows where daily gear belongs, putting it away becomes easier and the space is more likely to stay organized.
Custom Design Helps Make Room for Growing Families
What works for a family today may not work five years from now.
Strollers become bicycles. Children's sports equipment gets bigger. New hobbies appear. Tools accumulate. Teen drivers eventually add another vehicle to the driveway or garage.
A rigid storage plan can quickly become outdated.
A custom system gives us more flexibility to plan for both current and future needs.
Adjustable shelving, repositionable slatwall accessories, and carefully selected storage zones can make the garage easier to adapt without starting over.
That doesn't mean predicting every change a family will experience. It means avoiding a layout that only works for one narrow moment in time.
The goal is to create organization that can grow with the household.
A Coordinated Garage Design Creates a More Finished Space
Function usually comes first for a busy family, but appearance still matters.
When cabinets, shelving, slatwall, hardware, and flooring are selected separately without an overall plan, the garage can still feel pieced together even if it technically has plenty of storage.
A coordinated design creates consistency.
Colors can complement one another. Storage systems can align visually. Open shelving can be balanced with enclosed cabinetry. Wall storage can feel like part of the design instead of something added later.
The result is a garage that feels intentional.
That can be particularly satisfying for homeowners who have invested time and effort into making the rest of their home comfortable and organized.
The garage doesn't have to be the one room that gets left behind.
Garage Flooring Can Make Family Spaces Easier to Maintain
A complete garage transformation isn't limited to storage.
The floor plays a major role in both appearance and everyday maintenance.
Our garage floor coatings can create a more polished surface designed for the demands of a garage environment.
For active households, that matters.
Dirt, mud, water, automotive fluids, and everyday messes are part of garage life. A professionally installed floor coating can help create a cleaner, more finished environment while tying the rest of the garage design together visually.
When flooring and storage are planned as part of the same project, the finished garage feels much more cohesive.
Custom Garage Design Removes the Guesswork
One of the hardest parts of planning a garage transformation is visualizing how everything will fit.
Measurements on a piece of paper don't always communicate how a cabinet will affect parking clearance or how much wall space shelving will occupy.
Our 3D planning process gives families a clearer picture.
We can evaluate the garage, learn what the household needs to store, build a layout around those priorities, and show how the proposed design will come together.
That allows important decisions to happen before installation rather than after.
Families can better understand how storage areas relate to one another, where vehicles will sit, how much open space remains, and what the garage will look like as a whole.
That makes the process easier and helps ensure the final design reflects the customer's actual goals.
Professional Installation Gives Families a Finished Result
Busy households already have enough projects competing for their time.
Our role is to make the garage transformation simpler.
Once the design and products are selected, our team handles the professional installation so the finished system works the way it was planned.
That includes positioning storage where it belongs, coordinating different products, accounting for the garage's existing features, and creating a finished layout rather than leaving the family with a collection of separate storage components.
The result is a garage that is ready to use.
For families juggling work schedules, school calendars, practices, appointments, and weekends that fill up fast, that convenience has real value.
Give Your Family a Garage That Works With Your Routine
A busy family doesn't need another room that creates extra work.
The garage should make life easier.
With a thoughtful custom garage design, we can create storage for everyday gear, seasonal belongings, tools, sports equipment, household supplies, and everything else that tends to collect there while still preserving the space your family needs to move, park, work, and play.
At Garage Theory, we design around the way Indianapolis-area families actually live. We combine professional planning, coordinated storage solutions, and expert installation to turn cluttered garages into organized spaces that are easier to use every day.
If your garage has become the place where everything lands but nothing quite fits, we can help change that. Contact us for a free consultation and start planning a garage that works better for your family.
Related Questions
Can a custom garage design work in a smaller two-car garage?
Yes. Smaller garages often benefit significantly from custom planning because wall and ceiling space can be used strategically while protecting room for vehicles and comfortable movement.
Can we design storage around children's changing needs?
Yes. Adjustable shelving and flexible wall-storage systems can help accommodate changing equipment, hobbies, and storage needs as children grow.
Do we need to empty the entire garage before the design consultation?
Not necessarily. Seeing what your family currently stores can actually help us understand your needs and determine which types of storage would be most useful.
Can a garage design account for utilities and other permanent obstacles?
Yes. We plan around features such as doors, windows, electrical panels, steps, water heaters, and other permanent elements so the finished storage system fits the actual space.
.png)


